
Member Knowledge Centre
 member Knowledge centre
The Knowledge Centre provides CHBA members with access to information and resources. It is a growing resource that is currently focused on updating members about national building code information. Please note that this information is a benefit of your membership, and should not be shared beyond your company/organization.
You can browse the items below, filter by category, or enter search terms in the "What are you looking for" box below.
This information is provided by CHBA for informational purposes only and cannot be used as an official or authoritative document.
Introducing Single Exit Stair (SES) Design

Introducing Single Exit Stair (SES) Design
June 2nd, 2026

Introducing Single Exit Stair (SES) Design
Single Exit Stair (SES) design refers to small multi-unit residential buildings with one exit stair and a very limited number of dwelling units per floor. They are distinct from typical North American apartment buildings that have a long corridor between two separate exit stairs on opposite ends. SES design is prevalent in many other countries worldwide and it unlocks the ability to build more compact low-rise and mid-rise housing on small and constrained sites, especially in urban areas. In Canada, the building code requires any apartment building that is more than two storeys in height to be provided with two staircases. This rule made a lot of sense when it was first introduced in North America in the early 20th century. However, methods of construction and fire protection have evolved considerably since then, and Canada is a global outlier today. |
|
What are the benefits?
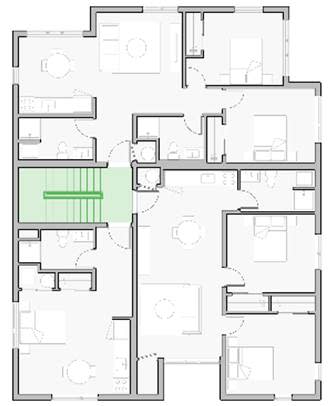
SES design makes it easier to build missing middle housing, particularly on small and constrained lots, which aligns closely with recent zoning by-law changes across Canada to allow multiplexes and small apartment buildings in more locations. Two staircases and the connecting corridor require a significant amount of space. A typical four to six-storey apartment building with two stairs needs 500 sq ft of area for the stairs and hallway on each floor, whereas an SES design requires roughly 240 sq ft. This unlocks 260 sq ft of additional space on each floor of the building for residential use (refer to example on Page 8). SES design also makes it much easier to provide an elevator in low-rise buildings for barrier-free access (refer to example on Page 7). This improves the feasibility of apartment buildings with elevators, sprinklers and fire alarm systems, increasing the accessibility and fire safety of new housing supply. SES also unlocks more opportunities for older houses to be renovated into multiplexes or to be demolished and replaced by a small apartment building constructed to the newest code. |
|
Important Technical Concepts for SES in the NBC
Means of Egress means a continuous path of travel provided for the escape of persons from any point in a building to a separate building, an open public thoroughfare, or an exterior open space protected from fire exposure from the building and having access to an open public thoroughfare. Means of egress includes exits and access to exits.
Access to exit means that part of a means of egress within a floor area that provides access to an exit serving the floor area.
Travel Distance is the maximum distance that occupants are permitted to travel to reach an exit. For residential occupancies, this is measured from the entrance doorway of the dwelling unit to the doorway into the exit stair.
o For SES designs, a maximum travel distance of 25 metres within suites, and 6 metres from the egress doorway of the suite to the exit is being considered.
o A shorter travel distance means that occupants are able to evacuate the building more quickly in an emergency.
Occupant Load means the number of persons for which a building or part thereof is designed. For residential occupancies, this is measured as 2 persons per bedroom. The NBC allows floor areas with a maximum of 60 persons to be served by a single exit.
o For SES designs, a maximum occupant load of 30 persons per storey is being considered.
o A lower occupant load means that the risk of counterflow between emergency responders going up the stairs and occupants going down the stairs is proportionally reduced.
Fire Alarm Systems are required by the NBC for any residential building of four or more storeys and in three storey buildings where more than four dwelling units share the same means of egress.
o For SES designs, a requirement for a fire alarm system is being considered regardless of the building height and number of dwelling units served by the same means of egress.
o A modern fire alarm system has many benefits, especially by detecting fire and smoke and even carbon monoxide if the integration of a CO detector is specified, notifying occupants to evacuate, and alerting emergency responders.
Sprinklers are required by the NBC for any residential building of four or more storeys in building height. Three-storey buildings do not typically require sprinklers.
o For SES designs, a requirement for sprinklers in three-storey buildings is being considered.
o Modern sprinkler systems are very reliable at limiting the spread of fire and smoke and are required to be monitored by the fire alarm system.
How are safety risks addressed?
Firefighters are concerned that if only one staircase is provided, then both residents and emergency responders must use the same stair. Smoke could accumulate in the stair from multiple doors being opened or there could be an increased reliance on window or balcony rescue.
These concerns are addressed by limiting the size of SES buildings and the number of units per floor (fewer kitchens) so that fires are less likely to occur, and by requiring additional measures (sprinklers, fire alarm systems, etc.) so that fires are less likely to spread. As a result, SES layouts are proportionally safer than much larger two-stair apartment building layouts.
The NBC does not require sprinklers in three-storey apartment buildings. SES buildings require sprinklers, which dramatically reduces the probability of fire and smoke spreading so that the risk of the single means of egress being compromised is comparably much lower. Limiting the travel distance to the exit also reduces the time for occupants to reach a place of relative safety.
Recent findings from an analysis of fire statistics in the United States also confirm that SES buildings in New York City and Seattle achieve the same level of performance as two-stair apartment buildings and that modern multifamily buildings have a fire death rate that is six times lower than older apartment buildings and older single-family houses.
Comparison of Maximum Travel Distance from Suite Door to the Nearest Exit
Single Exit Stair: 6 metres (20 ft) travel distance from suite door to nearest exit.
Two Exit Stairs: up to 45 metres (147 ft) travel distance from suite door to nearest exit. No restriction on the number of dwelling units per storey |

What Codes say about Single Exit Stair Buildings?
U.S. Codes
The U.S. model building code (IBC) was updated in the early 2000s to increase the permitted height for single stair design from two storeys to three storeys and a proposal to increase the height to four storeys is currently being considered for the 2027 edition of the IBC.
Seattle and New York City allow single stair apartment buildings up to six storeys and many of these buildings have been constructed along mixed-use main streets.
National Construction Codes (Canada)
In Canada, the building code requires any apartment building that is more than two storeys in height to be provided with two staircases.
Two code change requests were submitted to the Canadian Board for Harmonized Construction Codes (CBHCC) in 2022 to allow SES design for residential buildings up to six storeys in height in the National Building Code of Canada. This is now a priority subject for the 2025-2030 code cycle and a Task Group on Single Egress (TG-SE) is actively developing a proposed code change.
Until the NBC and provincial building codes are changed to allow SES designs, builders must work with an architect and fire protection engineer to develop site-specific alternative solutions for their projects. See Alternative Solution Compliance below.
Provincial Codes
Some provincial governments and local jurisdictions have already taken actions to address this topic in advance of the national model codes system.
British Columbia: The British Columbia Building Code (BCBC) was amended in August 2024 to permit single exit stair (SES) designs for residential buildings of up to six storeys. The technical conditions include the following requirements:
- max. 4 dwellings per storey
- max. occupant load of 24 persons per storey
- max. travel distance of 25.0m to the exit
- building must be sprinklered
- smoke control measures required in buildings of 5 or 6 storeys
- 2-hour fire-rating for the exit walls and 90-min rating for doors into the exit
- 45-min rating for dwelling unit entrance doors
- minimum exit width of 1500mm (increased from 900mm or 1100mm)
Ontario: The provincial government announced in 2022 that it would consult on allowing SES up to four storeys. No technical reports or stakeholder consultations have been released since. In the mid-1990s, Ontario created a technical working group that recommended allowing SES up to six storeys if the building is sprinklered. However, this was not implemented at the time.
Municipal By-Laws
City of Vancouver: The Vancouver Building By-Law (VBBL) was amended in January 2026 to permit SES designs for residential buildings of up to six storeys. The code is an amended version of the BCBC, requiring an exterior passageway and exit stair:
- max. 4 dwellings per storey on upper floors, 6 dwellings per storey on lower floors
- max. occupant load of 24 persons per storey
- max. travel distance of 25.0m to the exit
- exterior exit passageway and exterior exit stair required and must be 50% open on one side to prevent smoke accumulation (an interior exit stair is not permitted)
- the exterior exit stair must be protected from snow and ice accumulation (overhangs)
- the minimum exit width is 900mm or 1100mm depending on building height
Edmonton: The city worked with a local architect and fire engineer to publish a Point Access Block Design Guide that illustrates how such buildings would fit the city s zoning regulations and can be proposed through alternative solutions compliance to the prescriptive code. The design guide includes several architectural examples and illustrates how to prepare a risk assessment to evaluate the safety of a single stair design.
Toronto: The city has published a Single Exit Stair: Ontario Building Code Feasibility Study in collaboration with a building code consultant to support the use of alternative solutions compliance to the prescriptive code requirement for two exits.
Winnipeg: The city has issued a Single Exit Stair Information Bulletin to support the use of alternative solutions compliance to the prescriptive code requirement for two exits for buildings up to 18 metres in height.
Alternative Solutions Compliance
For as long as encapsulated structural elements (SES) buildings are not permitted in Canadian building codes, they must be approved through the alternative solutions compliance path. This requires documentation demonstrating that the proposed SES design performs at least as well as what is permitted under the code. Unless a specific variance is granted by an authority, an alternative solution typically involves analysing the objective-based framework of the code, including the relevant objectives, functional statements, and intents associated with the applicable acceptable solutions.
Builders that are interested in developing single stair designs should contact a licensed architect or fire protection engineer to discuss the alternative solutions pathway for their project. A team of experienced consultants (even for smaller Part 9 buildings where an architect may not otherwise be required) is necessary to develop a performance-based solution with suitable safety measures. Consultants should be familiar with the approvals process, especially in jurisdictions where a bulletin or guidance document has been issued that recommends a preliminary consultation with the local buildings department and fire services before formally submitting the alternative solution.
Recent Examples of Single Stair Alternative Solutions in Canada
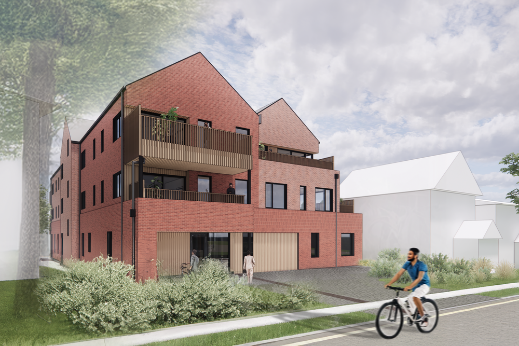
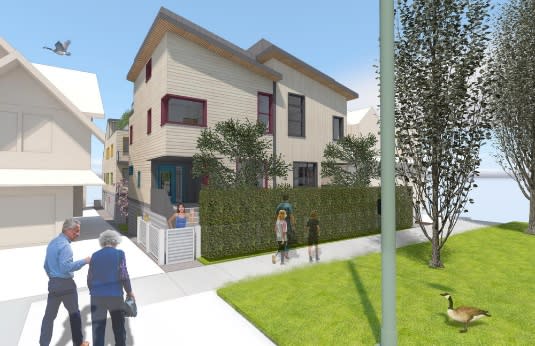
As part of a recent research project supported by the CMHC and the Government of Canada s National Housing Strategy, several alternative solutions have been approved for multiplexes and small apartment buildings across Canada. For more information visit: www.singlestair.ca
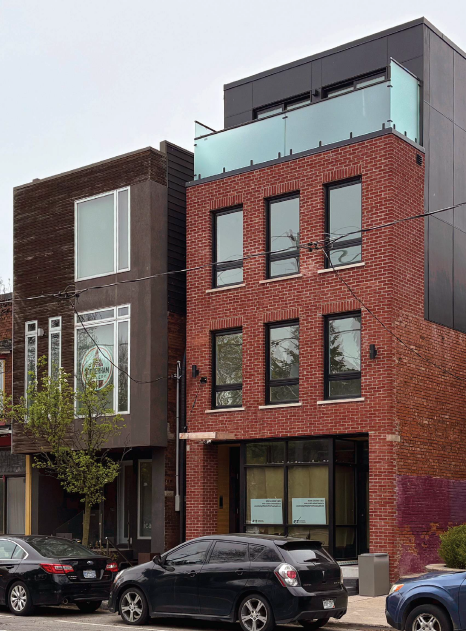
| 3-Storey Multiplex (6 units) Toronto, ON Compensating measures include: - fire sprinklers - smoke control fan for the exit stair - protected balconies - upgraded suite entry doors |
| 3-Storey Apartment Building (9 units) Hamilton, ON Compensating measures include: - fire sprinklers - protected balconies - upgraded suite entry doors - increased exit stair width (1100mm) |
| 3-Storey Apartment Building (7 units) Vancouver, BC Compensating measures include: - upgraded fire sprinklers (NFPA 13 system) - protected balconies - upgraded suite entry doors - increased exit stair width (1100mm) |
Example Projects in the United States
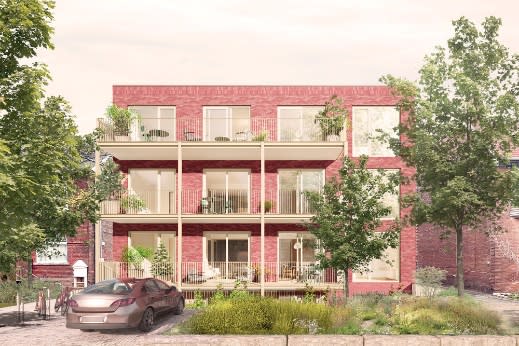
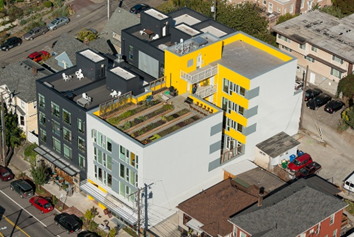
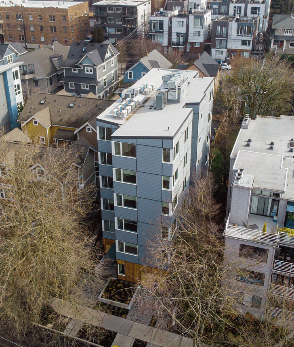
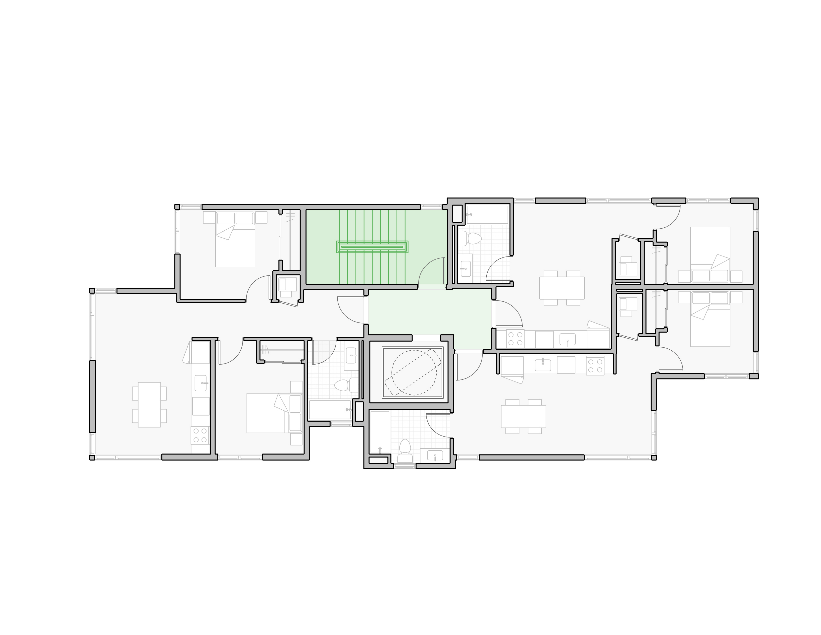
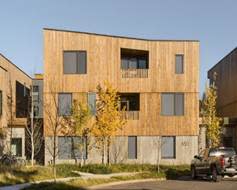
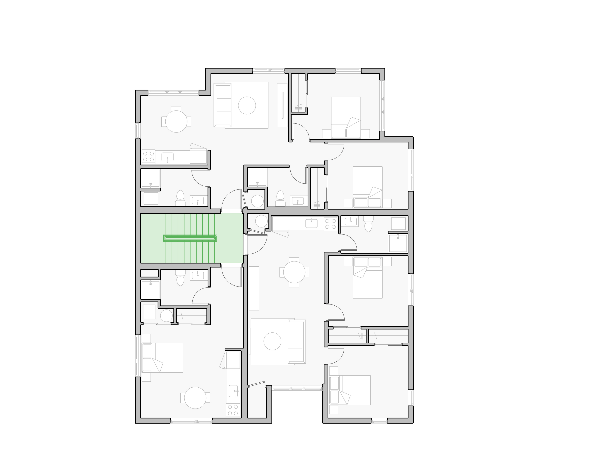
| Capitol Hill Urban Co-Housing (Seattle, built in 2016). A five-storey building with 10 dwelling units (1 to 3 per upper floor). Designed by Schemata Workshop.
|
| Capitol View Community (Seattle, built in 2023). A six-storey building with 13 dwelling units (2 per upper floor). Design by JW Architects.
|
| Jackson Hole Workforce Housing (Jackson, Wyoming, built in 2023) A three-storey building with 8 dwelling units (2 or 3 per upper floor). Design by Merge Architects.
|
Design Comparison (Part 9)
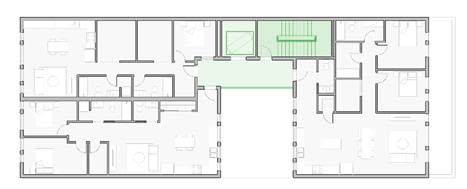
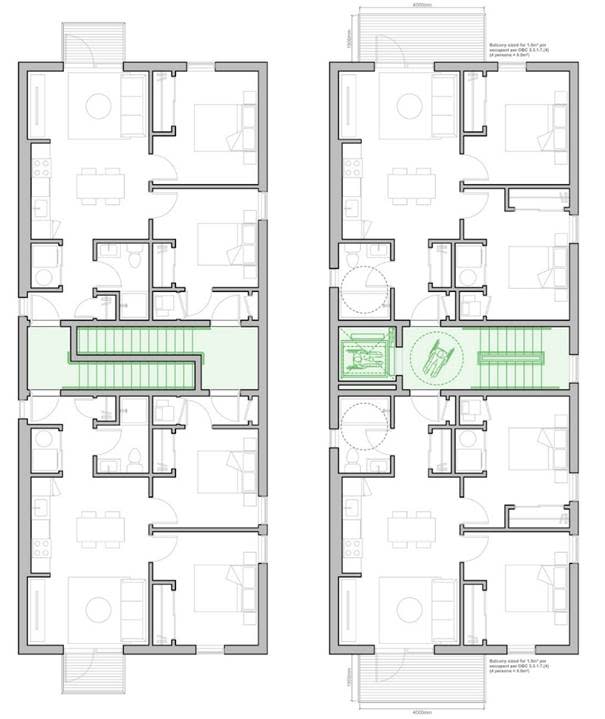
These drawings compare the floor plan of the Ontario Sixplex from the CMHC s Housing Design Catalogue with a single stair design. The building is a three-storey (Part 9) building with two dwelling units per storey. On the left is the original layout with two exit stairs (scissor stairs). The building is not sprinklered and does not require a fire alarm system. On the right is a single stair layout that unlocks enough space to provide an elevator for barrier-free access to the upper floors. The building has sprinklers, larger protected balconies and a fire alarm system. The stair also has a mid-landing, reducing the risk of injury due to trips and falls. |
|
Design Comparison (Part 3)
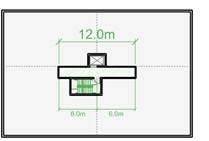
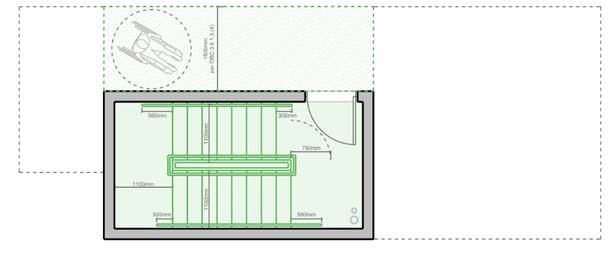
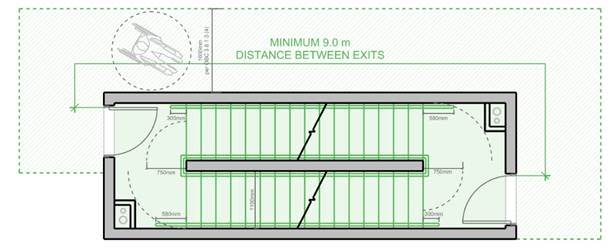
The most efficient layout for two exit stairs that is permitted by the National Building Code of Canada is a scissor stair configuration. This requires approximately 46.4m2 (500 sq. ft.) of area for the exit stairs and corridor. In comparison, SES requires 22.4m2 (240 sq. ft.), unlocking 24m2 (260 sq. ft.) of area per storey of a residential building. For a six-storey apartment building, the single stair design adds roughly 144m2 (1,550 sq. ft.) of additional living space. | ||
Scissor Stair Design 21.8m2 area required for two exit stairs 24.6m2 area required for public corridor 46.4m2 area required for two exits and corridor
 Single Exit Stair (SES) design 14.2m2 area required for single exit stair 8.2m2 area required for public corridor 22.4m2 area required for single exit and corridor |
Further Reading
Description | Resources |
Two short videos that briefly explain this topic: | Why North America Can't Build Nice Apartments (because of one rule) |
City of Edmonton, Winnipeg and the City of Toronto guidance documents to support Alternative Solutions: | Alternative Solutions Guide for Point Access Blocks Single Exit Stair: Ontario Building Code Feasibility Study Information Bulletin: Single Exit Stair |
City of Vancouver report to council on the code change that was adopted to allow single stair designs up to six storeys (December 2025): | |
Detailed list of recent single stair apartments buildings in the City of Seattle: | The Seattle Special: A US City s Unique Approach to Small Infill Lots |
Report from the Pew Trust reviewing fire statistics to review the relative safety of small single stair buildings compared to typical North American apartment buildings and the fire safety of modern multifamily buildings relative to older buildings and houses: | Small Single-Stairway Apartment Buildings Have Strong Safety Record Modern Multifamily Buildings Provide the Most Fire Protection |
Detailed report with recommendations for the fire safety design of single exit stair buildings: | Single Exit Stair Building Design Supporting Documentation and Recommendations |
Jurisdictional Scan of building codes in many countries around the world: | Maximum Permitted Building Height for Single Stair Buildings |
Additional Info
Download File : Backgrounder_Single Exit Stair Buildings.pdf